

In CNC precision machining, tool calibration is a crucial step in ensuring machining accuracy, dimensional consistency, and production stability. Even with highly accurate positioning CNC machine tools, errors in tool length, diameter, tip position, or offset data can lead to dimensional deviations, reduced surface quality, or even machining failure in the final part.
As industries such as aerospace, automotive, medical devices, robotics, and precision machinery increasingly demand higher precision in components, tool calibration has become an indispensable foundational task in modern CNC machining. By accurately measuring and promptly compensating for tool parameters, CNC machine tools can execute machining programs according to the actual tool conditions, thereby improving part quality and reducing production uncertainties.
What is CNC tool calibration?
CNC tool calibration refers to the process of measuring the actual geometric dimensions and position of the cutting tool before or during machining, and inputting the obtained data into the CNC control system so that the machine tool can accurately identify the actual state of the tool.
Common calibration parameters include tool length, tool diameter, tool tip radius, and tool offset in the machine coordinate system. The parameters requiring calibration vary depending on the type of CNC machining operation.
Why is tool calibration so important?
Ensuring Dimensional Accuracy Of Parts
The most direct benefit of tool calibration is improving the accuracy of machining dimensions.
CNC programs are typically programmed based on theoretical tool dimensions and positions. If the actual installed tool differs from the parameters in the program, the machine tool may still run according to the program, but the actual cutting position of the tool may have changed.
Accurate tool calibration helps the CNC system compensate for these actual differences, ensuring the tool cuts from the correct position.
Improving Machining Repeatability
In batch CNC machining, repeatability is just as important as the machining accuracy of individual parts.
As machining time increases, tools may gradually wear down, and tool length and effective cutting dimensions may change. If initial tool data is used for an extended period without inspection and compensation, dimensional drift can occur between parts within the same batch.
By regularly measuring the tool and updating compensation values, this dimensional drift can be reduced, resulting in more consistent parts across different batches and even different production cycles.
For small-batch CNC machining, tool calibration is equally important. Although production quantities are smaller, parts typically have a high degree of customization and precision requirements. Accurate tool data reduces recalibration and rework, increasing first-pass yield.
The Relationship Between Tool Calibration and Tool Wear
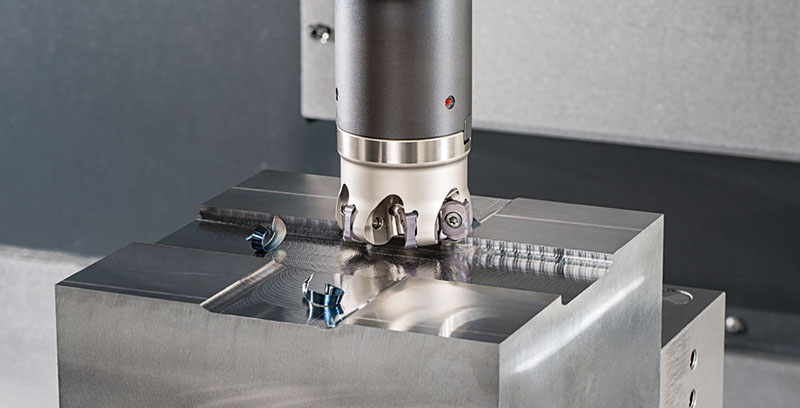
A cutting tool is not a static machining tool. After prolonged cutting, the cutting edge will wear, and in severe cases, chipping or breakage may occur.
Tool wear gradually changes the actual cutting dimensions. For example, after the edge of a milling cutter wears, the effective cutting diameter may change, ultimately leading to deviations in the machined groove width, hole diameter, or contour dimensions.
For high-precision CNC machining, calibration should not be performed only when installing new tools. Instead, a regular inspection mechanism should be established based on tool life. When tool wear reaches a predetermined standard, adjustments can be made through tool compensation, or the tool can be replaced directly.
It is important to note that tool compensation cannot solve tool wear problems indefinitely. If the tool has already shown significant edge damage, abnormal vibration, or a decline in machining quality, continuing to rely on compensation parameters for correction may increase production risks. In this case, tool replacement is usually a more reliable solution.
Common CNC Tool Calibration Methods
In modern CNC machining, different tool measurement methods can be used depending on the machine tool type, production requirements, and accuracy level.
Manual Tool Setting
Manual tool setting is a more traditional method. Operators use a tool setter, measuring tools, or the workpiece surface to establish the relationship between the tool and the machine tool coordinate system.
This method has lower equipment investment and is suitable for some common CNC machining tasks, but it requires a high level of operator experience, and measurement efficiency and repeatability can be affected by human factors.
Laser Tool Measurement
Laser tool measurement systems use lasers for non-contact tool inspection, measuring tool length, diameter, and some tool geometric features.
Laser measurement has significant application value in high-speed machining, five-axis machining, and production environments with high requirements for tool condition monitoring. Because the measurement process does not require the tool to directly contact the measuring equipment, it reduces the potential impact of contact-based measurements.
Built-in Tool Measurement
Many modern CNC machining centers are equipped with automatic tool measurement systems. After the tool is mounted on the spindle, an automatic measuring device can detect parameters such as tool length and diameter, and automatically write the data into the tool compensation table.
This method reduces manual operation and improves measurement efficiency and repeatability, making it ideal for mass production and high-precision machining.
How does tool calibration reduce machining costs?
While tool calibration is part of machining preparation and process control, it can actually help companies reduce overall manufacturing costs.
Accurate tool data reduces scrap and rework caused by dimensional errors. For high-value materials, such as titanium alloys, aerospace aluminum alloys, or special engineering materials, a single machining failure can result in significant material loss.
Simultaneously, stable tool conditions reduce frequent downtime for adjustments, increasing the effective uptime of CNC equipment. When tool measurement, compensation, and life management are standardized processes, operators can more quickly identify anomalies in the machining process.
Therefore, tool calibration is not simply adding production steps, but rather a crucial quality control tool that helps manufacturers improve first-pass yield and overall production efficiency.
The Impact of Tool Calibration on Surface Quality
Tool calibration affects not only dimensional accuracy but also the final surface quality.
If the actual tool position deviates from the theoretical position, it can lead to uneven cutting loads, especially during contour machining, surface machining, and finishing. This can manifest as noticeable tool marks, localized overcutting or undercutting, and even affect the overall appearance and function of the part.
For products with high surface quality requirements, such as molds, medical devices, and aerospace parts, the accuracy of tool position is particularly important. Stable tool calibration combined with appropriate cutting parameters can result in a more uniform machined surface and reduce the workload of subsequent polishing and finishing.
Tool Calibration and CNC Machining Quality Control
In high-quality CNC manufacturing, tool calibration is only one part of the overall quality control system. Machine tool accuracy, fixture stability, material condition, cutting parameters, cooling methods, and operating procedures all affect the final machining result.
Therefore, not all dimensional errors can be attributed to tool problems. Even if the tool is accurately calibrated, positioning errors in the machine tool, fixture displacement, or workpiece deformation can still lead to parts that do not meet requirements.
An excellent CNC machining process should integrate tool measurement with first-piece inspection, in-process inspection, and final inspection through standardized process management. Only in this way can true full-process control from tool condition to final product quality be achieved.
Conclusion
Tool calibration, seemingly basic, is a crucial process control in CNC precision machining. Accurate tool length, diameter, and position data directly affect the dimensional accuracy, surface quality, and batch consistency of parts.
As CNC machining develops towards higher speeds, multi-axis machining, automation, and high precision, traditional manual tool setting is gradually evolving towards more intelligent methods such as automated tool measurement, laser inspection, and tool life monitoring.
Therefore, from prototype machining to small-batch production and then to large-scale CNC manufacturing, accurate and stable tool calibration is always an important foundation for achieving high-quality precision machining.