
In precision machining, dimensional accuracy and consistent quality are essential to ensuring that machined components meet customer specifications. For parts with complex geometries, tight tolerances, or multiple critical dimensions, conventional measuring tools may not be sufficient to verify every feature accurately. Coordinate Measuring Machine (CMM) inspection provides a reliable solution for verifying part dimensions, evaluating geometric tolerances, and documenting inspection results.
As a CNC machining manufacturer, we provide CMM inspection services for precision-machined components and can supply detailed inspection reports to help customers verify product quality before shipment. This inspection capability is particularly valuable for components used in industries where dimensional accuracy, traceability, and reliable assembly performance are critical.
What Is CMM Inspection?
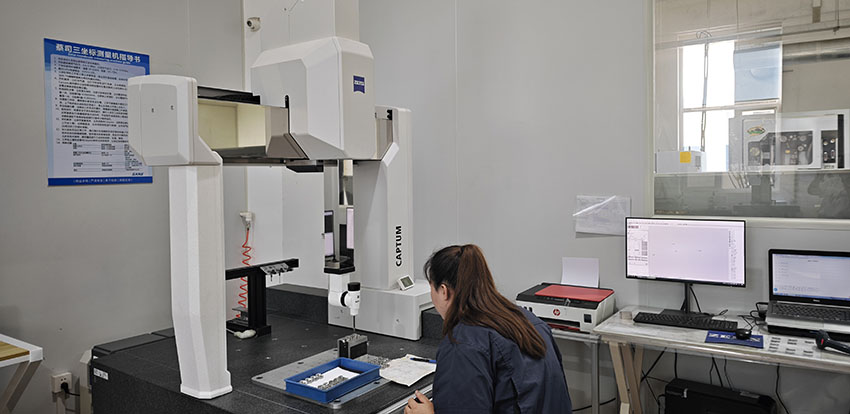
CMM inspection is a dimensional measurement process performed using a Coordinate Measuring Machine. A CMM determines the position of points on a component’s surface within a three-dimensional coordinate system. By collecting and analyzing these points, the machine can evaluate the dimensions, geometry, and positional relationships of different features.
Depending on the equipment and measurement method, CMM inspection can be performed using a contact probe or a non-contact sensor. Contact probing is widely used for measuring machined metal components, including holes, slots, surfaces, steps, and other precision features.
Compared with manual measurement methods, CMM inspection can evaluate complex geometries and multiple dimensions within a consistent coordinate system. This makes it suitable for verifying precision CNC-machined parts with demanding dimensional and geometric requirements.
Why Is CMM Inspection Important for CNC Machined Parts?
1. Verifying Dimensional Accuracy
CNC machining can achieve high dimensional precision, but manufacturing processes are still affected by factors such as tool wear, material properties, thermal expansion, machine conditions, and workholding variations. These factors can cause deviations between actual dimensions and the values specified in engineering drawings.
CMM inspection allows manufacturers to measure critical dimensions and compare the results against the specified tolerances. It can help verify hole diameters, center distances, step heights, surface locations, and other features that affect the final function of a component.
For parts with tight tolerances, this verification provides additional confidence that the manufactured components meet the required dimensional specifications.
2. Measuring Geometric Tolerances
Dimensional accuracy alone does not guarantee that a part will function correctly. Geometric characteristics, including flatness, perpendicularity, parallelism, position, and profile, can also affect assembly accuracy and product performance.
A CMM can evaluate applicable geometric dimensioning and tolerancing (GD&T) requirements when the measurement strategy, software, and equipment support the specified characteristics.
CMM inspection helps verify these relationships and identify deviations that might not be detected through basic dimensional checks.
3. Inspecting Complex Geometries
Some precision-machined components contain multiple intersecting features, irregular profiles, angled surfaces, or complex three-dimensional geometries. Measuring these features manually can be time-consuming and may introduce operator-dependent variation.
CMM inspection provides a more systematic approach to evaluating complex parts. By measuring selected points and establishing the required coordinate system, the machine can assess the dimensions and relationships of multiple features within a single inspection setup.
This capability is especially useful for precision housings, mechanical brackets, aerospace components, automotive parts, and custom-machined components with complicated drawing requirements.
4. Reducing Assembly and Quality Risks
Dimensional deviations can lead to interference during assembly, excessive clearance, misalignment, vibration, premature wear, or reduced product performance.
By identifying dimensional and geometric deviations before shipment, CMM inspection helps reduce the risk of nonconforming parts reaching the customer’s production line. It also provides useful measurement data when investigating manufacturing issues or improving machining processes.
For manufacturers producing custom CNC parts, early identification of deviations can reduce rework, scrap, replacement costs, and delays in downstream assembly.
What Can a CMM Inspection Report Include?
A CMM inspection report provides documented evidence of the measurement results for a machined component. Depending on customer requirements, drawing specifications, and the inspection software, the report may include the following information:
Part identification: Part number, drawing number, revision level, and other relevant identification details.
Measured dimensions: Actual measurement values for selected features, such as hole diameters, distances, heights, and feature locations.
Specified tolerances: Nominal dimensions and allowable tolerance limits taken from the applicable engineering drawing or inspection specification.
Geometric tolerance results: Results for applicable GD&T characteristics, such as position, flatness, perpendicularity, or profile.
Pass/fail evaluation: Comparison of measured values with the specified acceptance criteria, where applicable.
Inspection details: Measurement date, equipment identification, and other traceability information when included in the reporting process.
The exact report format depends on the customer’s requirements and the inspection plan. For components with critical dimensions, customers may request a full dimensional report or a report covering specific key characteristics.
A clear inspection report allows customers to review actual measurement results rather than relying solely on a general statement that the parts have passed inspection.
CMM Inspection for Different Production Requirements
CMM inspection can support a wide range of CNC machining projects, from prototypes and small-batch production to recurring production orders.
For prototype components, CMM measurement helps verify that the first manufactured part meets the drawing requirements before the design moves forward or additional parts are produced.
For small-batch production, it provides a practical way to verify critical features and document the dimensional quality of custom components.
For repeat orders and larger production runs, CMM inspection can support first-article inspection, process verification, and quality investigations. The appropriate sampling frequency and inspection scope depend on the part’s risk level, production process, and customer requirements.
Not every part requires a full CMM inspection. Simple components may be adequately verified using calibrated conventional measuring instruments, while complex parts and components with demanding tolerances may benefit significantly from coordinate measurement.
Selecting the appropriate inspection method helps balance measurement requirements, inspection time, and production cost.
When Should You Request a CMM Inspection Report?
Customers should consider requesting a CMM inspection report when ordering parts with tight dimensional tolerances, complex geometries, critical hole positions, multiple datum relationships, or strict documentation requirements.
It is also useful for first-article samples, prototype validation, supplier qualification, and components intended for precision assemblies.
To make the inspection process more efficient, customers can provide the latest engineering drawing, identify critical-to-quality characteristics, and specify any required reporting format before production begins. If a particular standard or customer-specific inspection procedure applies, this should also be communicated in advance.
These details allow the manufacturer to establish an appropriate measurement plan and prepare a report that addresses the customer’s actual quality requirements.
Our CMM Inspection Capability for Precision Machined Components
Quality control is an essential part of our CNC machining services. In addition to manufacturing custom precision components, we can perform CMM inspection to verify specified dimensions and geometric characteristics and provide inspection reports according to project requirements.
By combining precision machining with dimensional verification, we help customers assess part conformity, improve confidence in assembly compatibility, and maintain documented quality records.
Whether you require CNC-machined aluminum parts, stainless steel components, brass fittings, precision housings, or other custom-machined products, we can discuss the appropriate inspection method based on your drawings, tolerances, and application requirements.
Contact us with your engineering drawings and inspection requirements. Our team can review your project, determine whether CMM inspection is appropriate, and provide a quotation for machining and inspection services, including a CMM inspection report when required.