


Precision grinding is an important finishing process in modern CNC manufacturing. While milling and turning are often used to establish the basic geometry of a component, grinding is frequently applied when tighter dimensional tolerances, improved geometric accuracy, or a controlled surface finish is required.
Precision CNC grinding can produce highly accurate dimensions and consistent surfaces on a wide range of materials, including hardened steels, tool steels, stainless steels, carbide, and other difficult-to-machine materials. However, achieving reliable grinding results requires more than simply selecting a fine grinding wheel. Wheel condition, machine rigidity, workholding, cutting parameters, coolant, thermal control, and inspection all affect the final quality of the part.
This article explains the key factors involved in precision CNC grinding, with a focus on surface integrity, geometric accuracy, and quality inspection.
What Is Precision CNC Grinding?
Precision CNC grinding is an abrasive machining process in which a rotating grinding wheel removes a controlled amount of material from a workpiece.
Unlike conventional cutting tools, a grinding wheel contains many abrasive grains that act as small cutting edges. The process allows manufacturers to remove very small amounts of material while achieving tight dimensional and surface requirements.
CNC control adds another level of process consistency. Grinding movements, feed rates, grinding depth, wheel positioning, and machining sequences can be programmed and repeated with high precision.
Depending on the geometry of the component, precision grinding may include surface grinding, cylindrical grinding, internal grinding, profile grinding, or other specialized grinding processes.
Grinding is particularly valuable when a component has already undergone heat treatment and requires final dimensional correction or surface finishing.
Why Grinding Is Used for Precision Components
CNC milling and turning can achieve excellent accuracy, but some applications require a level of dimensional or surface control that is more effectively achieved through grinding.
Grinding is commonly selected when components require tight tolerances, low surface roughness, excellent flatness, or controlled geometric relationships between different surfaces.
Grinding is also well suited to hardened materials. After heat treatment, steel components can become difficult to machine using conventional cutting tools. Abrasive grinding can provide an effective method for finishing these hardened surfaces.
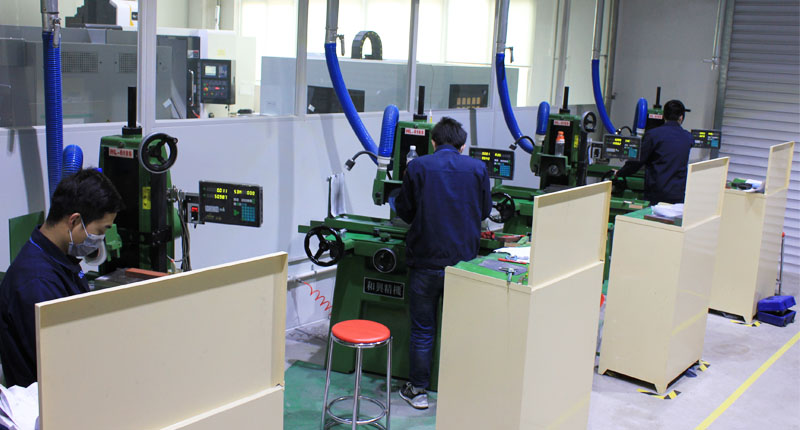
Surface Integrity in CNC Grinding
Surface integrity refers to the condition of the material beneath and at the finished surface after machining. It includes more than visual appearance or surface roughness.
A component can have an acceptable Ra value while still experiencing undesirable thermal or mechanical effects during grinding. Therefore, surface integrity is an important consideration for precision and high-performance components.
Surface Roughness
Surface roughness is one of the most commonly specified grinding requirements.
Grinding can produce a much finer surface finish than many conventional machining processes. However, the actual result depends on abrasive type, wheel specification, dressing condition, grinding parameters, material properties, and coolant performance.
A finer surface finish may be required for bearing surfaces, sliding components, sealing surfaces, precision tooling, and components that require controlled friction.
The required roughness should be defined on the engineering drawing rather than simply requesting a “smooth finish.”
Grinding Burn
Grinding burn is one of the most important surface integrity problems in precision grinding.
Excessive heat generated in the grinding zone can cause thermal damage to the workpiece. Depending on the material and heat-treatment condition, this may lead to changes in hardness, residual stresses, discoloration, or other metallurgical effects.
Grinding burn can result from excessive grinding depth, unsuitable wheel condition, inadequate coolant delivery, excessive feed, or insufficient wheel dressing.
For critical components, controlling grinding temperature and monitoring the condition of the finished surface are essential.
Residual Stress
Grinding can also influence residual stresses near the machined surface.
The effect depends on the material, grinding conditions, heat generation, wheel characteristics, and cooling strategy. Excessive thermal loading can create undesirable residual stress conditions that may affect fatigue performance or dimensional stability.
For demanding applications, grinding parameters should therefore be developed with both dimensional accuracy and material condition in mind.
Geometric Accuracy in Precision Grinding
Dimensional accuracy is only one part of precision grinding. A component may meet a nominal dimension while still failing to meet its required geometric tolerances.
Important geometric characteristics can include flatness, parallelism, perpendicularity, roundness, cylindricity, and concentricity.
Flatness
Surface grinding is commonly used when a flat reference surface is required.
Flatness can be affected by machine rigidity, workpiece deformation, magnetic chuck conditions, wheel dressing, grinding sequence, and thermal effects.
Thin or flexible components require particular attention because clamping forces and grinding stresses can cause deformation during machining.
Parallelism
When two surfaces must remain parallel, the relationship between the surfaces is just as important as their individual dimensions.
Grinding both surfaces under controlled conditions can help achieve consistent parallelism, but the workholding and machining sequence must be carefully controlled.
Roundness and Cylindricity
For cylindrical components, grinding can provide precise control of diameter, roundness, cylindricity, and surface finish.
These characteristics are especially important for shafts, bearing seats, precision pins, sleeves, and other components that must fit accurately with mating parts.
The grinding machine, wheel condition, workholding method, and alignment of the workpiece all influence cylindrical accuracy.
Grinding Wheel Selection and Dressing
The grinding wheel is one of the most important factors in the grinding process.
Different abrasive materials, grain sizes, hardness grades, structures, and bond types are available for different applications. The appropriate specification depends on the workpiece material, required surface finish, material removal rate, and grinding operation.
A wheel that is too hard may not release worn abrasive grains effectively, while an unsuitable wheel specification can increase heat generation or reduce cutting efficiency.
Wheel dressing is equally important. Dressing restores the cutting condition of the wheel and can remove loaded or worn abrasive material.
As the wheel condition changes during production, grinding performance can also change. Regular and appropriate dressing helps maintain a more consistent cutting action.
The Importance of Coolant and Thermal Control
Heat is an unavoidable part of the grinding process, but excessive heat must be controlled.
Coolant helps remove heat from the grinding zone, flush away grinding debris, and support stable machining conditions. However, simply increasing coolant flow does not necessarily solve thermal problems.
The coolant must reach the actual grinding zone effectively. Nozzle position, flow rate, pressure, fluid condition, and filtration can all affect cooling performance.
For high-precision grinding, thermal stability is particularly important. Temperature changes in the machine, workpiece, grinding wheel, or surrounding environment can contribute to dimensional variation.
This is why precision grinding operations often require controlled shop-floor conditions and stable machine temperatures.
Workholding and Machine Rigidity
A grinding process is only as stable as the system supporting the workpiece.
The workholding method must provide sufficient support without unnecessarily deforming the component. Magnetic chucks are widely used for ferromagnetic materials during surface grinding, while specialized fixtures or other workholding methods may be required for non-magnetic or complex components.
Machine rigidity is also critical. Vibration, spindle runout, structural deflection, or poor machine condition can produce uneven grinding patterns, chatter marks, dimensional variation, or poor surface finish.
For tight-tolerance components, regular machine maintenance and calibration should be treated as part of the quality-control process.
CNC Grinding Parameters
Grinding parameters need to be selected according to the material, wheel specification, geometry, tolerance requirements, and production conditions.
Important parameters include wheel speed, workpiece speed, feed rate, grinding depth, and the amount of material removed during each pass.
Rough grinding and finish grinding are often performed using different strategies. Rough grinding focuses on efficient material removal, while finishing passes use controlled parameters to achieve the final dimension and surface condition.
Taking excessively large grinding cuts may increase heat generation and affect surface integrity. On the other hand, overly conservative parameters can reduce productivity without necessarily improving the final result.
The goal is to establish a stable grinding process that balances material removal, dimensional accuracy, surface finish, and thermal control.
Inspection of Precision Ground Parts
Inspection is an essential part of precision CNC grinding because many grinding requirements cannot be verified by visual inspection alone.
Dimensional inspection may include micrometers, precision gauges, height gauges, or other calibrated measuring equipment. For more complex geometric requirements, coordinate measuring machines (CMMs) can be used to verify multiple features and their relationships.
Surface roughness can be measured using dedicated roughness measurement equipment when a specific Ra or other surface parameter is required.
For cylindrical components, specialized equipment may be used to evaluate roundness, cylindricity, and other form characteristics.
Critical components may also require inspection for grinding burn, cracks, or other surface defects. The appropriate inspection method depends on the material, application, specification, and applicable industry requirements.
Common Problems in Precision CNC Grinding
Several problems can affect grinding quality.
Chatter or vibration can create visible grinding marks and inconsistent surface roughness. It may be caused by insufficient machine rigidity, wheel imbalance, unsuitable parameters, poor workholding, or other dynamic issues.
Grinding burn generally indicates excessive thermal loading and may require changes to wheel selection, dressing, grinding depth, coolant delivery, or feed conditions.
Taper or uneven dimensions can result from machine alignment problems, workholding issues, wheel wear, or inconsistent grinding conditions.
Loading of the grinding wheel can also reduce cutting efficiency and increase heat generation. Selecting a more appropriate wheel specification and maintaining proper dressing conditions can help prevent this problem.
The most effective troubleshooting approach is to identify whether the problem originates from the machine, wheel, workpiece, process parameters, coolant system, or inspection method rather than changing multiple variables at the same time.
When Should CNC Grinding Be Used?
Grinding is not necessary for every machined component. If standard CNC milling or turning can achieve the required tolerances and surface finish, adding a grinding operation may only increase manufacturing time and cost.
Grinding becomes more valuable when the design requires tight dimensional tolerances, high geometric accuracy, low surface roughness, hardened material machining, or highly controlled functional surfaces.
It is often used as a final manufacturing operation after heat treatment or rough machining, particularly when the final dimensions must be tightly controlled.
For this reason, grinding should be considered as part of the overall manufacturing process rather than as an isolated finishing operation.
How to Specify Grinding Requirements on a Drawing
Clear engineering specifications help prevent misunderstandings between the customer and manufacturer.
A drawing should identify the dimensions that require grinding, applicable dimensional tolerances, surface roughness requirements, and relevant geometric tolerances such as flatness, parallelism, perpendicularity, roundness, or cylindricity.
If the material has been heat treated, the required hardness or heat-treatment condition should also be defined.
For critical components, additional requirements related to grinding burn, cracks, inspection methods, or surface integrity may be necessary.
Clear specifications allow the manufacturer to select an appropriate grinding process and inspection method from the beginning.
Conclusion
Precision CNC grinding provides manufacturers with a powerful method for achieving tight dimensional tolerances, controlled geometry, and fine surface finishes.
However, precision grinding is not simply a matter of removing a small amount of material. Surface integrity, thermal control, wheel condition, machine rigidity, workholding, machining parameters, and inspection all influence the final result.
For demanding CNC components, a successful grinding process should control both the geometry of the part and the condition of the material surface. By combining appropriate grinding technology with stable process control and reliable inspection, manufacturers can produce components that meet demanding requirements for accuracy, surface finish, and long-term performance.