


Brass is one of the most machinable engineering metals available today. Its excellent chip-breaking characteristics, good corrosion resistance, high dimensional stability, and attractive appearance make it a preferred material for precision components used in the automotive, electronics, plumbing, medical, and industrial equipment sectors. Compared with stainless steel or copper, brass generally allows higher cutting speeds, longer tool life, and lower machining costs.
However, high machinability does not automatically guarantee high-quality results. Poor tool selection, improper thread design, unstable machining parameters, or inadequate finishing processes can still lead to excessive production costs, damaged threads, and inconsistent surface quality. Manufacturers must optimize every stage of the machining process to maximize efficiency while maintaining tight dimensional tolerances and excellent cosmetic appearance.
This article discusses practical methods for controlling machining costs, producing reliable threads, and achieving superior surface finishes in brass CNC machining projects.
Understand the Characteristics of Brass Before Machining
Successful machining begins with understanding the material itself. Brass is an alloy primarily composed of copper and zinc, although many grades also contain small amounts of lead, aluminum, silicon, or other alloying elements to improve specific properties.
Free-machining brass grades, such as C360, produce short, well-controlled chips that are easily evacuated from the cutting zone. This characteristic significantly reduces the risk of chip entanglement, lowers cutting forces, and improves production efficiency.
Other brass alloys, particularly lead-free grades developed for environmental compliance, may exhibit different machining behavior. These materials often require adjustments to cutting parameters, tooling geometry, and coolant application to maintain productivity and part quality.
Selecting the appropriate alloy for the intended application is therefore one of the most effective ways to balance performance and manufacturing cost.
Optimize Tool Selection to Increase Productivity
Cutting tools directly influence machining efficiency, dimensional accuracy, and finished surface quality. Because brass is relatively soft and highly machinable, manufacturers can often operate at considerably higher cutting speeds than when machining steel or titanium.
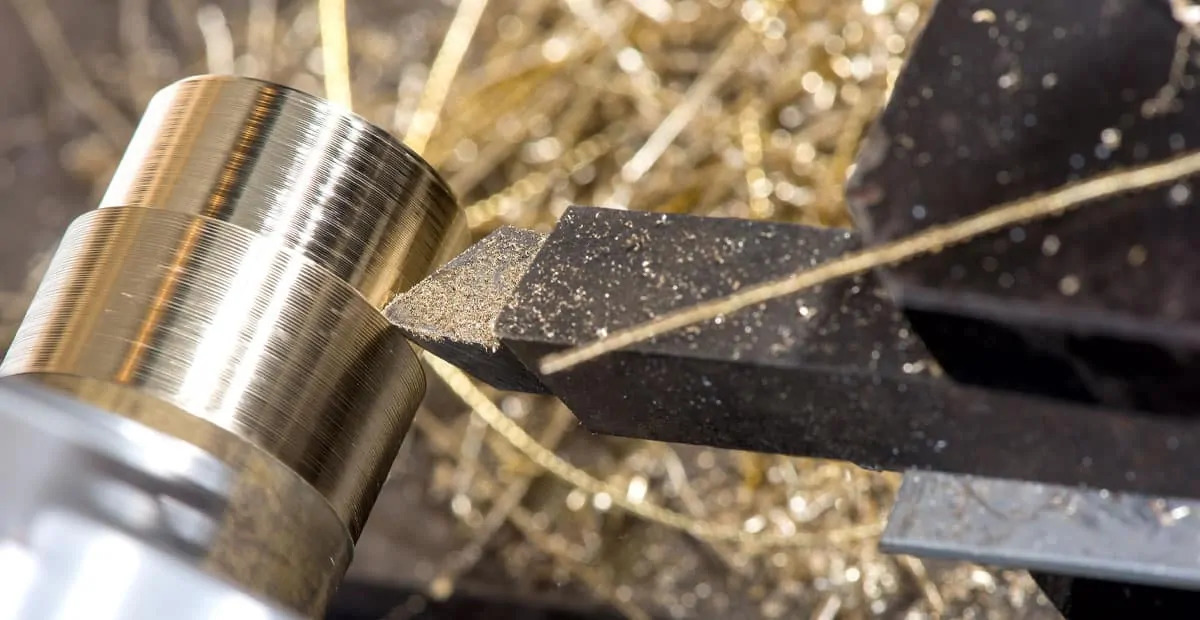
Sharp carbide cutting tools are widely preferred because they provide excellent wear resistance while maintaining consistent edge sharpness throughout long production runs. Polished cutting edges further reduce friction and allow chips to flow smoothly away from the cutting zone.
Tool geometry should also match the material characteristics. Positive rake angles reduce cutting forces and improve shearing action, while adequate clearance angles minimize rubbing against the workpiece surface. Properly selected tooling not only extends tool life but also produces cleaner surfaces that require less secondary finishing.
Regular tool inspection remains essential. Even though brass causes relatively little tool wear, dull cutting edges can still degrade dimensional accuracy and surface quality over extended production cycles.
Reduce Machining Costs Through Process Optimization
Many manufacturers focus primarily on reducing cycle time, but machining cost depends on the entire production process rather than cutting speed alone.
Efficient toolpath programming can significantly improve productivity by minimizing non-cutting movements and maintaining consistent cutter engagement. Modern CAM software allows adaptive machining strategies that reduce unnecessary machine motion while keeping cutting forces stable.
Production costs also decrease when manufacturers reduce tool changes and simplify machining operations. Standardizing tool libraries across multiple projects shortens setup time and improves overall production efficiency.
Equally important is designing components for manufacturability. Eliminating unnecessary geometric complexity, avoiding excessively tight tolerances where they are not functionally required, and selecting standard hole sizes all contribute to shorter machining cycles and lower inspection costs.
By considering manufacturing efficiency during the design stage, companies often achieve greater cost savings than by optimizing machining parameters alone.
Produce High-Quality Threads with Consistent Accuracy
Threaded features are among the most common functional elements found in brass components. Valves, fittings, electrical connectors, sensor housings, and pneumatic components all rely on accurate internal or external threads to ensure proper assembly and long-term reliability.
Because brass machines easily, tapping is often the preferred method for producing standard internal threads. The material generates relatively low cutting forces, reducing the likelihood of tap breakage and allowing efficient high-volume production.
For applications requiring greater flexibility or exceptionally tight tolerances, thread milling offers several advantages. The process allows manufacturers to machine different thread sizes using fewer tools while producing highly accurate thread profiles. Thread milling also reduces the risk of scrap because a broken thread mill can usually be removed without damaging the workpiece.
Thread design is equally important. Excessive thread depth rarely increases joint strength but significantly increases machining time. Designers should specify practical engagement lengths based on the material properties and service requirements rather than assuming that deeper threads always produce stronger connections.
Proper chamfers at thread entrances also improve assembly by guiding fasteners smoothly into position and reducing the risk of cross-threading.
Achieve Superior Surface Finish
Many brass components remain visible after assembly, making surface quality both a functional and aesthetic requirement. Decorative hardware, plumbing fittings, electronic connectors, and luxury consumer products all benefit from smooth, uniform surfaces.
Surface finish begins with machining stability. A rigid machine structure, secure workholding, and balanced cutting parameters minimize vibration that could otherwise leave visible tool marks.
Tool sharpness has an equally important influence. Sharp cutting edges produce clean shearing action, while worn tools tend to smear the material and create inconsistent surface textures. Maintaining stable spindle speeds and feed rates further improves cutting consistency and reduces the likelihood of chatter.
Chip evacuation should not be overlooked. Although brass naturally forms short chips, accumulated chips can still scratch freshly machined surfaces if they remain inside pockets or around complex features. Effective air blast or coolant systems help remove chips before they damage finished surfaces.
For components requiring an enhanced cosmetic appearance, manufacturers may perform additional polishing or buffing operations after machining. These finishing processes improve reflectivity while preserving dimensional accuracy.
Maintain Tight Tolerances Throughout Production
Dimensional consistency depends on more than machine accuracy alone. Every stage of the manufacturing process contributes to the final result.
Stable workholding prevents part movement during machining, while accurate tool offsets ensure repeatable dimensions from one component to the next. Machine calibration and preventive maintenance also play critical roles in maintaining precision over long production runs.
Process monitoring further improves consistency. Regular in-process inspection allows operators to identify gradual tool wear before dimensional drift occurs, reducing scrap and minimizing production interruptions.
For high-precision applications, manufacturers frequently use coordinate measuring machines (CMMs), optical measurement systems, and thread gauges to verify critical dimensions and thread quality throughout production rather than relying solely on final inspection.
Balance Quality and Manufacturing Efficiency
Successful brass CNC machining requires balancing cost, productivity, and quality rather than maximizing a single performance indicator. Increasing cutting speed may reduce cycle time, but it can also shorten tool life if machining conditions become unstable. Likewise, specifying unnecessarily tight tolerances or cosmetic finishes may increase manufacturing costs without providing additional functional value.
The most efficient manufacturing processes combine appropriate material selection, optimized tooling, stable machining parameters, practical component design, and effective quality control. By treating machining, threading, inspection, and finishing as an integrated production system, manufacturers can consistently deliver precision brass components while maintaining competitive production costs.
Conclusion
Brass remains one of the most efficient materials for CNC machining because it combines excellent machinability with strong mechanical performance, corrosion resistance, and an attractive appearance. Nevertheless, manufacturers must carefully optimize tooling, machining strategies, thread production, and finishing processes to fully realize these advantages.
Selecting the appropriate brass alloy, using high-quality cutting tools, designing manufacturable threaded features, and maintaining stable machining conditions all contribute to lower production costs and higher-quality parts. With a systematic approach to process optimization, manufacturers can consistently produce brass components that meet demanding dimensional, functional, and aesthetic requirements while maximizing overall manufacturing efficiency.